

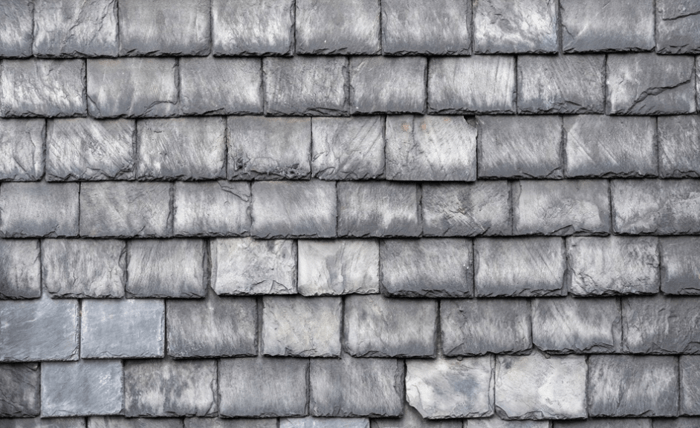
Natural stone wall cladding can add texture, depth and a stronger connection between a home and its surrounding landscape. It can be used across exterior facades, entrances, fireplaces, garden walls and selected interior features, but the right material depends on much more than colour.
When comparing stone wall cladding Sydney options, start with the location of the wall, exposure to weather, substrate and overall architectural style. Stone type, format, thickness and installation method can then be selected around those practical requirements.
Planning these details together helps the cladding look like an intentional part of the architecture rather than a decorative surface added after the rest of the home has been designed.
Start With Where the Stone Will Be Installed
An exterior facade has different requirements from an internal fireplace or feature wall.
External cladding needs to cope with rain, direct sunlight, changing temperatures and the conditions specific to the property. A garden or retaining wall may also be exposed to soil, irrigation and surrounding vegetation.
Interior walls are more protected from weather, but other factors become important. Strongly textured stone can create an impressive fireplace or large feature wall, while the same surface may feel too dominant in a narrow hallway where people regularly pass close to it.
Natural stone cladding is available for both internal and external applications, with formats including random-shaped pieces, split-face finishes and more linear stone profiles.
Before selecting a product, establish:
- Whether the wall is internal or external
- How exposed it is to rain and sunlight
- Whether it forms part of the building envelope
- The type and condition of the substrate
- Nearby windows, doors and other penetrations
- Whether the application has specialised requirements, such as a fireplace
These factors narrow the options before aesthetic decisions begin.
Match the Stone to the Architecture
Stone should work with the permanent materials already used throughout the property.
Look at the roof, window frames, render, brickwork, timber, paving and landscaping. These materials provide a useful starting palette.
Warm beige and sandy stones can complement timber, cream render and earthy landscaping. Cooler grey stone can work naturally with concrete, charcoal frames and contemporary architecture. Stone with stronger tonal variation may suit homes where the cladding is intended to become a prominent architectural feature.
Natural wall cladding is available in materials including limestone, sandstone, quartzite and granite, with colours ranging from pale neutrals through warmer beige tones to dark charcoal.
The objective is not necessarily to match every material. Contrast can be effective when it is deliberate. A heavily textured stone, for example, may work particularly well beside a smooth rendered wall because each surface has a clear visual role.
Expect Natural Colour and Pattern Variation
One of the characteristics of natural stone is that every piece is different.
Colour, veining, fossils, grain and surface markings can vary because the material has formed naturally rather than being manufactured to a uniform pattern.
A small sample should therefore be treated as an indication of the overall material rather than an exact representation of the finished wall.
Where possible, view several pieces together. This provides a clearer picture of the range of tones and markings that may appear across a larger installation.
Stone can also look different depending on the light. Direct afternoon sun may emphasise warm tones and texture, while the same material can appear cooler on a shaded wall.
Assessing samples at the property, or under similar natural lighting conditions, can make colour selection more reliable.
Choose a Format That Suits the Scale of the Wall
Stone format has a major influence on the finished appearance.
Random-shaped pieces create irregular joint lines and a more organic effect. Split-face cladding introduces additional texture through an uneven stone surface. Linear or rectangular formats create stronger horizontal lines and may suit contemporary architecture.
Scale matters as well.
Large stone pieces can hold their visual presence across broad exterior facades, chimneys and substantial landscape walls. Smaller pieces introduce more joints and detail, which may work well across compact feature areas.
Current natural stone cladding ranges demonstrate how widely formats can vary. Random loose pieces may reach approximately 500 mm in length, while linear limestone products can use consistent 800 mm lengths in several different heights.
Stone thickness should also be checked because it affects how far the finished wall projects and how the material meets windows, doors, skirtings and neighbouring finishes.
Use Corner Pieces for a More Convincing Finish
External corners deserve consideration before the cladding is ordered.
Some natural stone ranges include purpose-made corner pieces with a return that wraps around the edge. This can create the visual impression of deeper masonry rather than thin material applied only to the face of the wall.
Corner units can be particularly useful around:
- Columns
- Chimneys
- Building corners
- Entrances
- Freestanding garden features
Without appropriate corner detailing, exposed edges may make the cladding appear visually disconnected from the structure.
Confirm whether matching corners, cappings or custom sizes are available when choosing the main stone rather than trying to resolve these transitions after installation has started.
Think About Texture From the Normal Viewing Distance
Texture changes how natural stone responds to light.
A split-face surface creates small projections and recesses. As light moves across the wall, these areas produce shadows that increase the appearance of depth.
The effect can vary considerably according to orientation. Low morning or afternoon light may highlight surface relief, while diffuse or frontal light can make the same wall appear much flatter.
Interior lighting has a similar effect. Lighting directed down or across a textured wall emphasises shadows and irregularities.
Consider how close people will normally be to the surface. A rugged stone that appears balanced across a broad exterior facade may feel much stronger inside a compact room.
Viewing samples from approximately the same distance as the completed wall helps establish whether the scale and texture suit the space.
Plan Moisture Management With the Wall System
For external applications, the stone should not be considered separately from the construction behind it.
The National Construction Code requires external walls, including areas around windows and doors, to prevent water penetration that could cause unhealthy conditions or deterioration of building elements. (NCC weatherproofing requirements)
That means substrate preparation, flashing, drainage, joints and other weatherproofing details need to be resolved as part of the wall design.
Cladding itself should not be assumed to provide the complete weatherproofing system.
Openings also need particular attention. Windows, doors, electrical penetrations and transitions between stone and another material can create junctions where poor detailing allows moisture to move behind the finished surface.
The appropriate construction will depend on the wall type and project, so building and installation requirements should be confirmed before fixing begins.
Use an Installation Method Suited to the Stone
Different wall-cladding formats have different installation requirements.
Some loose natural stone products are individually adhered to a suitable structural wall and finished with mortar joints. Other products use more regular tile-like formats.
The substrate needs to be capable of supporting the selected material and fixing system. Adhesives, mortar and other installation products should also be suitable for the stone, substrate and exposure conditions.
Movement joints need to remain effective rather than being covered indiscriminately with stone. Buildings expand, contract and move slightly over time, and the finished cladding needs to accommodate the construction details designed to manage that movement.
The stone layout should also be planned before installation begins. With random cladding, blending different shapes and tones across the wall can prevent visually repetitive sections or noticeable colour concentrations.
Consider Where the Stone Should Start and Stop
The amount of stone used can be just as important as the particular product.
Natural stone often works best when it has a clear architectural purpose. It might define an entrance, anchor a fireplace, highlight a chimney or connect the house with a landscaped garden wall.
Termination points should correspond with logical architectural lines where possible, such as a building corner, change in wall plane or transition to another material.
Repeating the stone elsewhere can create continuity without covering the entire property. Stone used at the entrance, for example, might reappear on an outdoor wall or landscaping feature.
This controlled repetition can make the home feel more cohesive while allowing other materials to retain their own visual identity.
Choosing Stone Wall Cladding for a Sydney Home
Choosing stone wall cladding starts with understanding the wall and the conditions around it.
Determine whether the application is internal or external, assess exposure and substrate requirements, and then compare stone colour, natural variation, texture, format and scale. Thickness, corner pieces, openings and installation details should also be resolved before materials are ordered.
Natural variation should be expected rather than treated as a flaw. Viewing multiple samples and considering how the stone will respond to the property’s light and surrounding materials provides a more realistic impression of the completed wall.
When the stone and wall construction are planned together, natural cladding can become a deliberate architectural element that adds depth, texture and character to a Sydney home.