

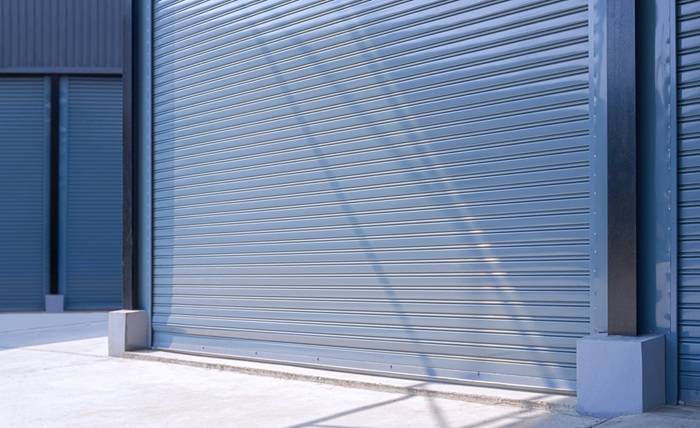
Aluminium roller shutters can be used across commercial openings, including shopfronts, shopping centre tenancies, countertops, arcades, serveries, clubs and doorways. Different shutter systems can also cover larger openings, such as warehouses, loading docks, and car park entrances.
The shutter curtain travels vertically through side guides and coils above the opening. This keeps the surrounding floor or counter area clear, which can suit commercial spaces where access needs to remain unobstructed during operating hours.
The type of property does not determine the shutter by itself. Opening dimensions, available headroom, operating frequency, visibility and access requirements help establish which system and curtain configuration suit the application.
Aluminium Roller Shutters for Shopfronts and Shopping Centre Tenancies
Retail environments are a direct application for compact shutters. Mini aluminium shutters are designed for commercial applications, including shopping centres and shopfronts, with both internal and external installation options.
For smaller commercial openings, aluminium roller shutters can provide a compact closure. The Mini system can be manufactured up to 3 metres wide or a total area of 9 square metres. Those limits make opening dimensions one of the first details to establish, rather than assuming the same product will suit every retail frontage.
The curtain consists of interlocking 40 mm x 1.5 mm extruded aluminium slats. Nylon end clips prevent lateral movement of the joining slats and help the curtain travel through its side guides.
When raised, the curtain coils above the opening instead of occupying the entrance area. A retail tenancy can therefore maintain a clear entrance during trading hours and close the same opening after trading finishes.
Two shopfronts may still require different systems. Width, height, available headroom, desired visibility and operating method can change the specification even when the commercial application appears similar.
Countertops, Serveries and Bar Frontages
Counter openings need clear access while staff are serving customers and a defined closure when the area is unattended. Countertops, serveries, clubs and bar frontages are applications available across commercial aluminium shutter systems.
Consider a servery in a café, club or function venue. Staff need the counter to be open for taking orders and passing items during service. Once service finishes, the shutter can close the opening without requiring hinged panels to move across the counter or surrounding floor area.
The operation should reflect how frequently staff use the opening. The Mini system can be manually pushed up and pulled down using a supplied pull pole. Electric motorisation is also available with push-button, remote-control or key-switch operation.
A shutter operated at opening and closing times has a different usage pattern from a servery that changes between open and closed several times during the day. Frequency of operation is therefore a practical specification question, not simply a preference between manual and powered controls.
Arcades and Internal Commercial Openings
Internal shutters can separate an individual tenancy, counter or access point from a larger shared commercial area. Arcades are specifically identified as an application for compact Mini shutters.
A shopping centre provides a clear example. Common circulation areas may remain accessible after an individual retailer has finished trading. Closing the tenancy opening allows that business area to be secured independently of the surrounding centre.
Headroom needs to be established during planning. Mini shutter systems can be enclosed in pelmet boxes ranging from 150 mm to 250 mm, depending on the configuration. The shutter housing and side guides, therefore, need to be considered alongside signage, joinery and surrounding finishes.
Some openings also need visibility or airflow after they are closed. Mini-Grille systems use aluminium links and slats to create openings through the curtain. A grille configuration can therefore suit an area where a physical closure is needed without completely blocking visibility or ventilation.
This creates a useful distinction in specification: a requirement for concealment points to a different curtain configuration than at an opening where visibility or airflow needs to continue.
Commercial Doorways Need Additional Planning
Commercial shutters can be installed across suitable doorways, but the function of the doorway needs to be established first. Required exits have additional considerations because occupants may rely on them during an emergency.
A doorway assessment, therefore, needs to establish the building classification, floor area, the opening’s role in emergency egress, and its physical dimensions. A shutter fitting the opening does not, by itself, establish that the installation is appropriate.
Warehouses, Loading Docks and Carpark Entrances
Large commercial and industrial openings need systems designed for wider spans. Series 3 aluminium shutters are designed for applications including warehouses, loading docks, carpark entrances and larger shopfronts.
As standard, an individual Series 3 shutter can be manufactured up to 7.6 metres wide and 4.5 metres high. Special-order material is available for wider openings, subject to the relevant product specifications. These dimensions explain why a wide-span system is well-suited to applications such as loading docks rather than to smaller countertop openings.
Series 3 systems can use spring-assisted, chain-operated or motorised operation. Curtain options include solid, perforated, slotted and extra-large slotted aluminium configurations.
Each configuration addresses a different requirement. Solid curtains provide greater visual separation, whereas perforated and slotted options allow varying levels of airflow and visibility.
A countertop and a loading dock may both use aluminium shutters, but their dimensions and operating demands call for different systems. Identifying the opening size and required curtain function first narrows the available options before selecting controls and other features.
What Should Be Checked Before Choosing a Commercial Shutter?
Before specifying aluminium roller shutters, assess the physical opening and how it will function in daily use:
- Dimensions:Match the width, height and total area to the selected system’s limits.
- Headroom:Allow sufficient space for the drum, rolled curtain and pelmet where required.
- Location:Confirm whether the system is suitable for the proposed internal or external position.
- Operating frequency:Establish how often staff will raise and lower the shutter.
- Operation:Select manual, chain or motorised operation where available and appropriate.
- Curtain configuration:Decide whether the closed opening requires concealment, visibility or airflow.
- Access and egress:Check applicable building requirements for doorways and required exit installations.
This creates a practical selection sequence: establish the opening size, identify what the closed curtain needs to do, determine how frequently it will operate, then match those requirements to an appropriate shutter system.
Conclusion
Aluminium roller shutters can close commercial openings ranging from shopfronts, countertops, serveries and arcades to suitable doorways. Systems designed for wider spans are used in warehouses, loading docks and car park entrances.
The appropriate system depends on measurable requirements rather than the property category alone. Opening size, headroom, operating pattern, curtain configuration and access conditions provide the basis for matching a shutter system to how the commercial opening will actually be used.